
Interior Design Guide
How to Maximize Space in a Small Apartment: 7 Smart Layout Hacks
Living in a smaller footprint offers plenty of benefits — lower utility bills, less cleaning, and a naturally curated lifestyle. However, it also comes with a unique set of challenges worth solving.
How to Maximize Space in a Small Apartment: 7 Smart Layout Hacks
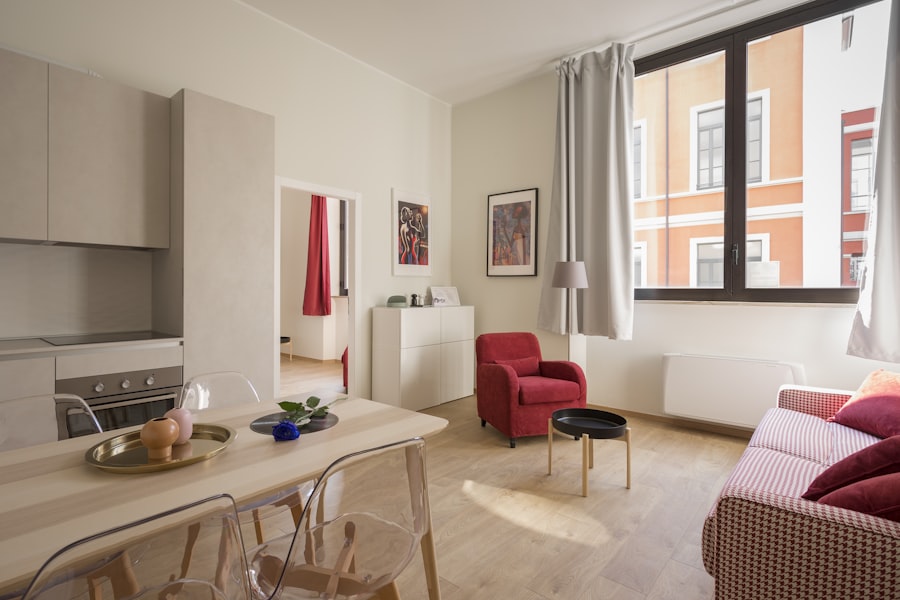
Small-space living is on the rise across Bangladesh, and with good design a compact apartment can feel just as open and comfortable as a much larger home. The secret is making every square foot work twice as hard.
Start with multi-functional furniture: a bed with drawers underneath, a dining table that folds away, or a sofa that converts for guests. These pieces cut clutter and free up floor area for daily living.
Go vertical with your storage. Tall shelving, wall-mounted units and over-door organisers use the height of a room that usually sits empty. Keeping items off the floor instantly makes a space feel bigger and calmer.
Finally, lean on light and mirrors. A light, consistent colour palette reflects daylight, while a well-placed mirror visually doubles a room. Combined with smart layouts, these moves turn a tight footprint into a home that breathes.
Thinking about your own space?
We'd love to help you design it.